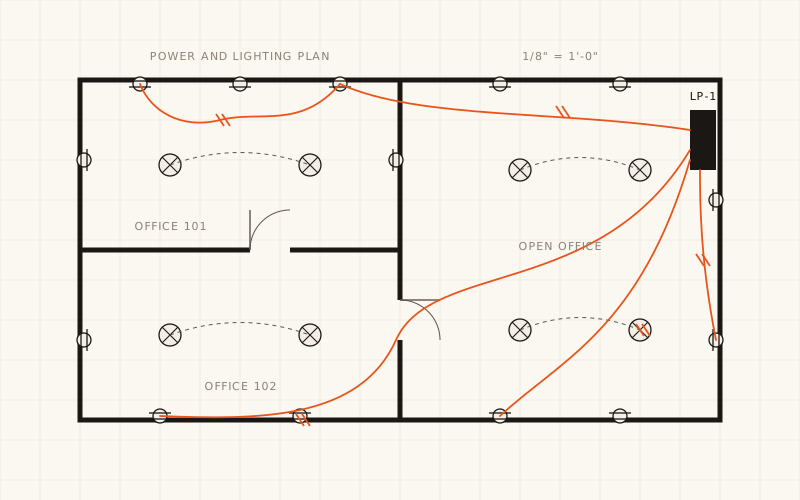
Power and lighting plans
Plan-view power and lighting for tenant improvements, multifamily and commercial space.
- Receptacle and equipment layouts
- Lighting plans
- Homeruns and circuiting
Electrical drawings · United States
Power plans, one-lines, solar PV electrical, 3D electrical models and solar permit packages for projects in the United States. Send the project and we confirm the scope before we quote.
What we draw
Plan-view power and lighting for tenant improvements, multifamily and commercial space.
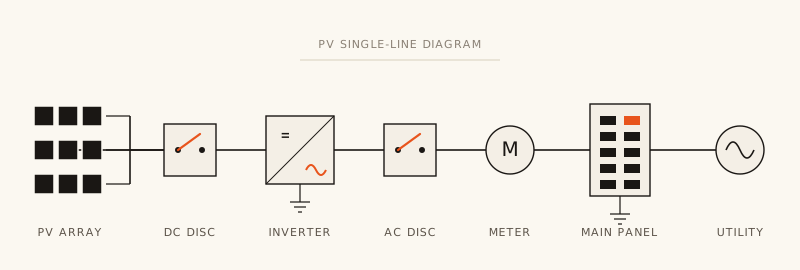
The one-line, the schedules and the calculations behind them.
The electrical sheets for rooftop and ground-mount solar and storage.
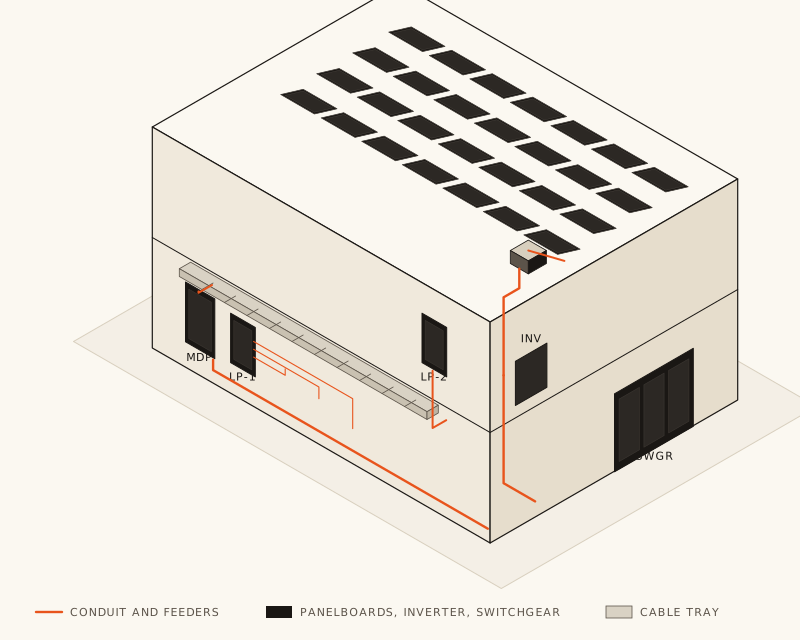
Conduit, cable tray, panelboards and gear in one coordinated model.
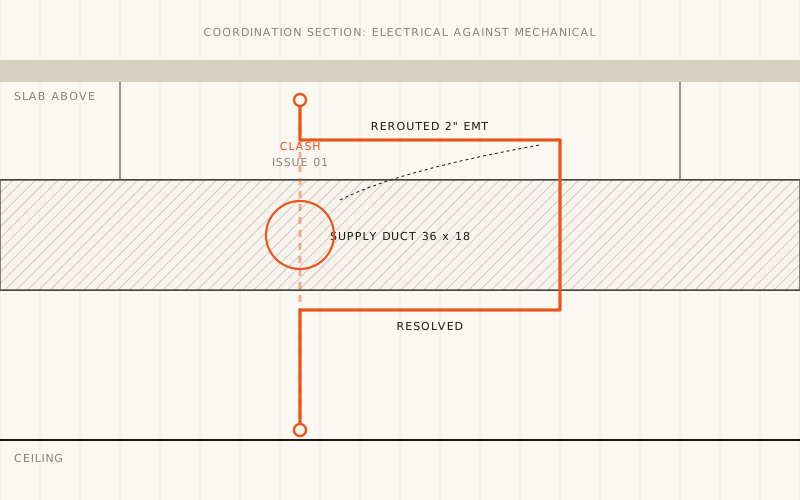
Electrical checked against the other trades before it reaches the field.
Fabrication-level detail before construction, record drawings after it.
Permitting
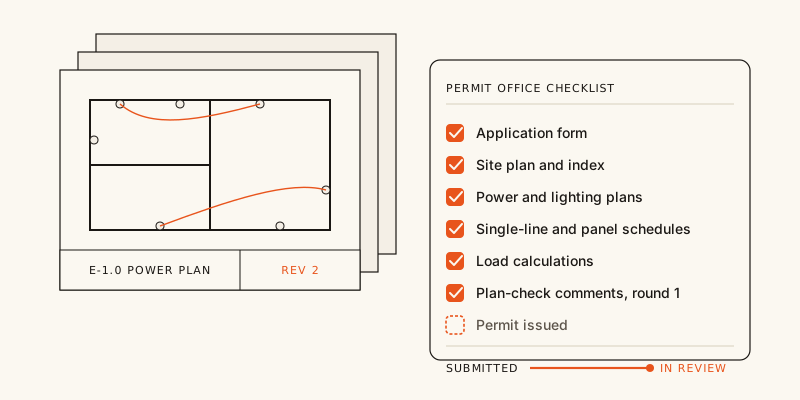
For commercial solar and storage: we prepare the building and electrical permit application, the drawing set behind it and the utility interconnection application, and answer plan-check comments until the permit is issued. One flat package per project, not an hourly bill.
You remain the applicant and the contractor of record. Structural letters and engineer's stamps come from a licensed engineer in the project's state; we tell you what the jurisdiction requires before we quote.
Request a quoteHow it works
State, building type and a link to what you have.
We reply with what the set will contain and what it needs from you.
Delivered in the formats your permit office, bidder or field crew asks for.
Tell us the state and the local permit office. We confirm what the set needs, including whether it needs an engineer's stamp, before you commit.
Request a quote
We confirm the scope and reply with a quote and a turnaround for your project.
Questions
No. We take projects located in the United States only.
It depends on the project and the state. Tell us where the project is and we confirm what it needs before we quote.
Yes. The solar permit package covers the permit forms, the drawing set assembled to the permit office's checklist, the utility interconnection application, and the plan-check comments until the permit is issued. You remain the applicant and the contractor of record.
Yes. A 3D electrical model places conduit, cable tray, panelboards and gear, and the plans and sections are cut from it. Tell us what your team needs it for and we confirm the format.
We quote each project after we confirm its scope. Request a quote and we reply with both.
The state, the building type, and whatever you have: plans, photos, a site address or a utility bill.